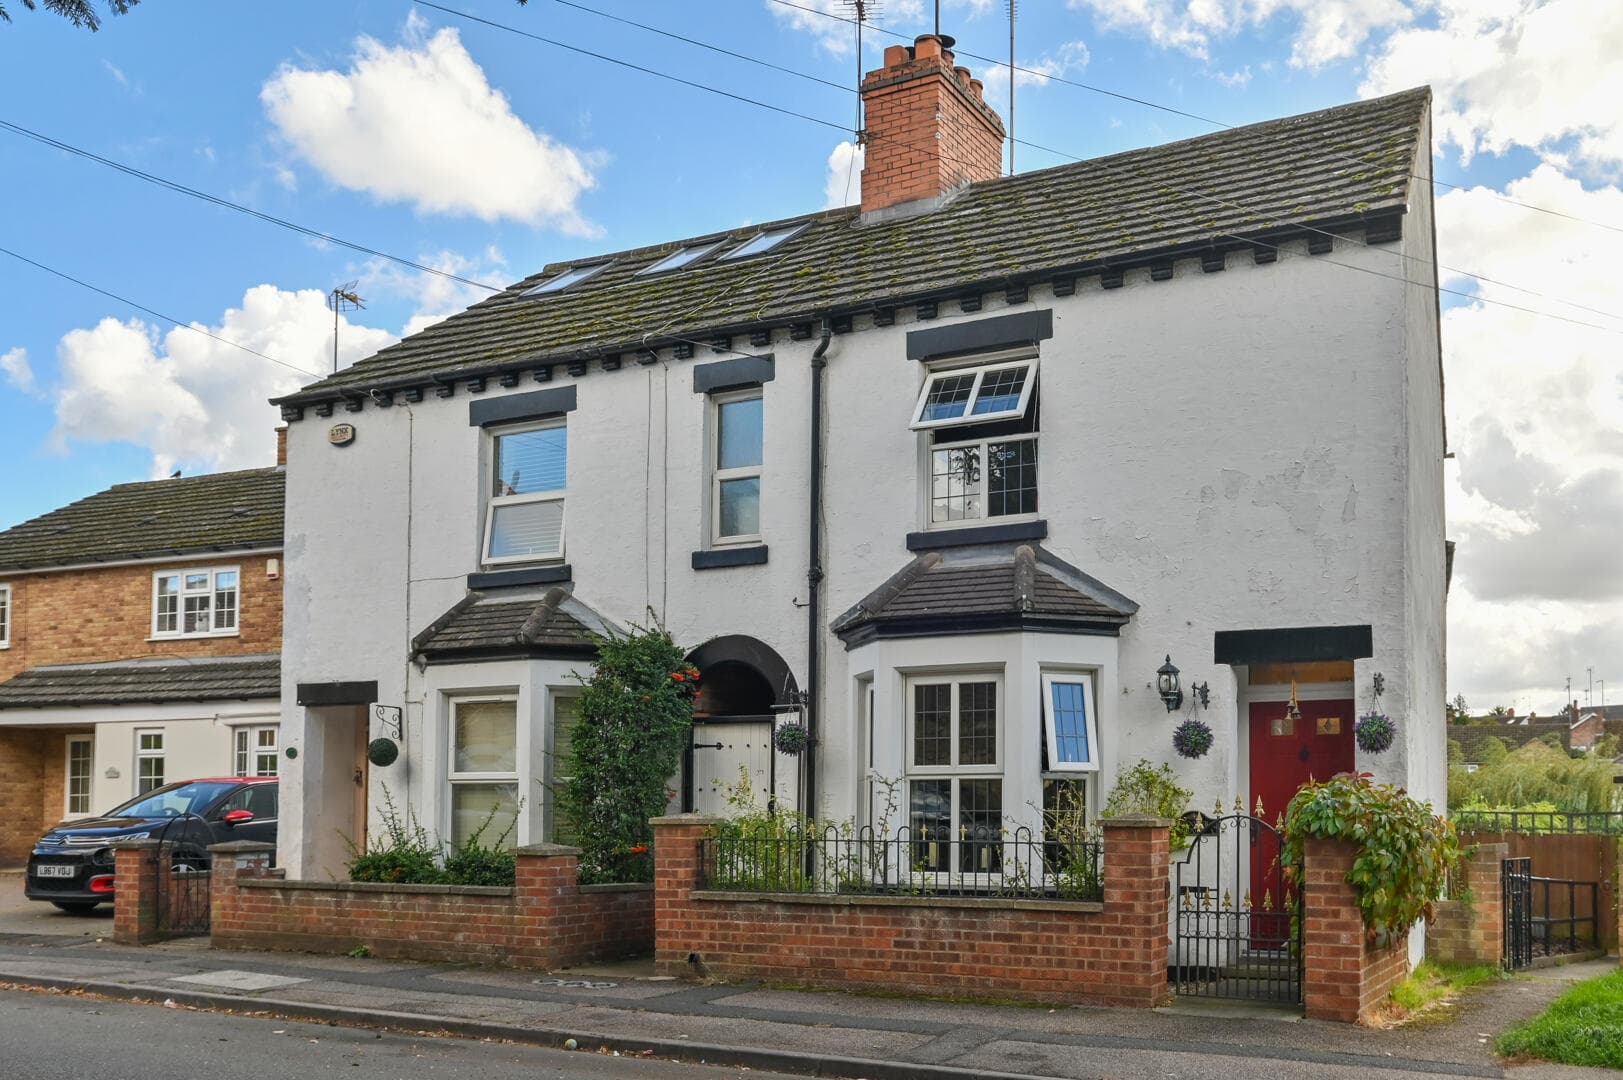
Nestled on the charming Clarence Avenue in Northampton, this beautifully presented Victorian mid-terrace house offers a delightful blend of modern living and classic character. Built in 1935, this double bay fronted property boasts an impressive 1,259 square feet of well-refurbished space, making it an ideal family home.
Upon entering, you are greeted by a welcoming entrance hall that leads to a spacious sitting room, perfect for relaxation and entertaining. The heart of the home is the well-appointed kitchen, to the rear you will find an additional reception room. This versatile space opens up to a bright and airy double glazed conservatory, providing an excellent spot for enjoying the garden views throughout the seasons. A convenient downstairs W.C. adds to the practicality of the layout.
The first floor features three generously sized double bedrooms, ensuring ample space for family or guests. A family bathroom completes this level, offering comfort and convenience.
Outside, the property is complemented by both front and rear gardens, providing a lovely outdoor space for gardening or leisure. The rear garden also offers access to a single garage, which can be reached via a service road, adding further convenience for parking or storage.
Situated on a sought-after tree-lined avenue in the popular residential area of Queens Park, this home is not only well-presented but also ideally located for local amenities and transport links. Offered in excellent decorative order, this property truly requires an internal viewing to fully appreciate its many attributes. Don’t miss the opportunity to make this charming house your new home.
Sitting Room 3.89m x 3.86m
Kitchen 3.53m x 3.51m
Dining Room 3.94m x 3.33m
conservatory 3.33m x 2.34m
Master Bedroom 5.16m x 3.89m
Bedroom Two 3.68m x 3.51m
Bedroom Three 3.33m x 2.67m
Family Bathroom 2.21m x 2.13m