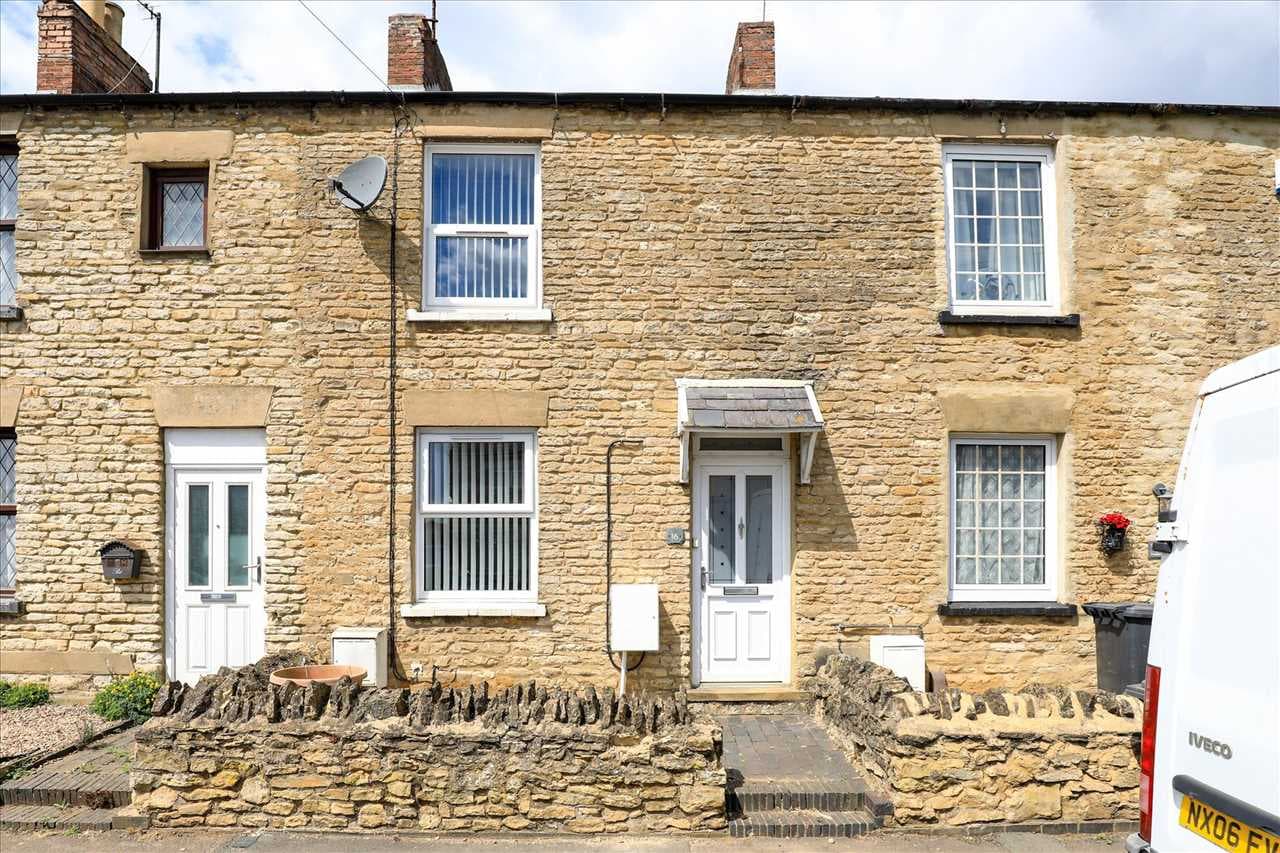
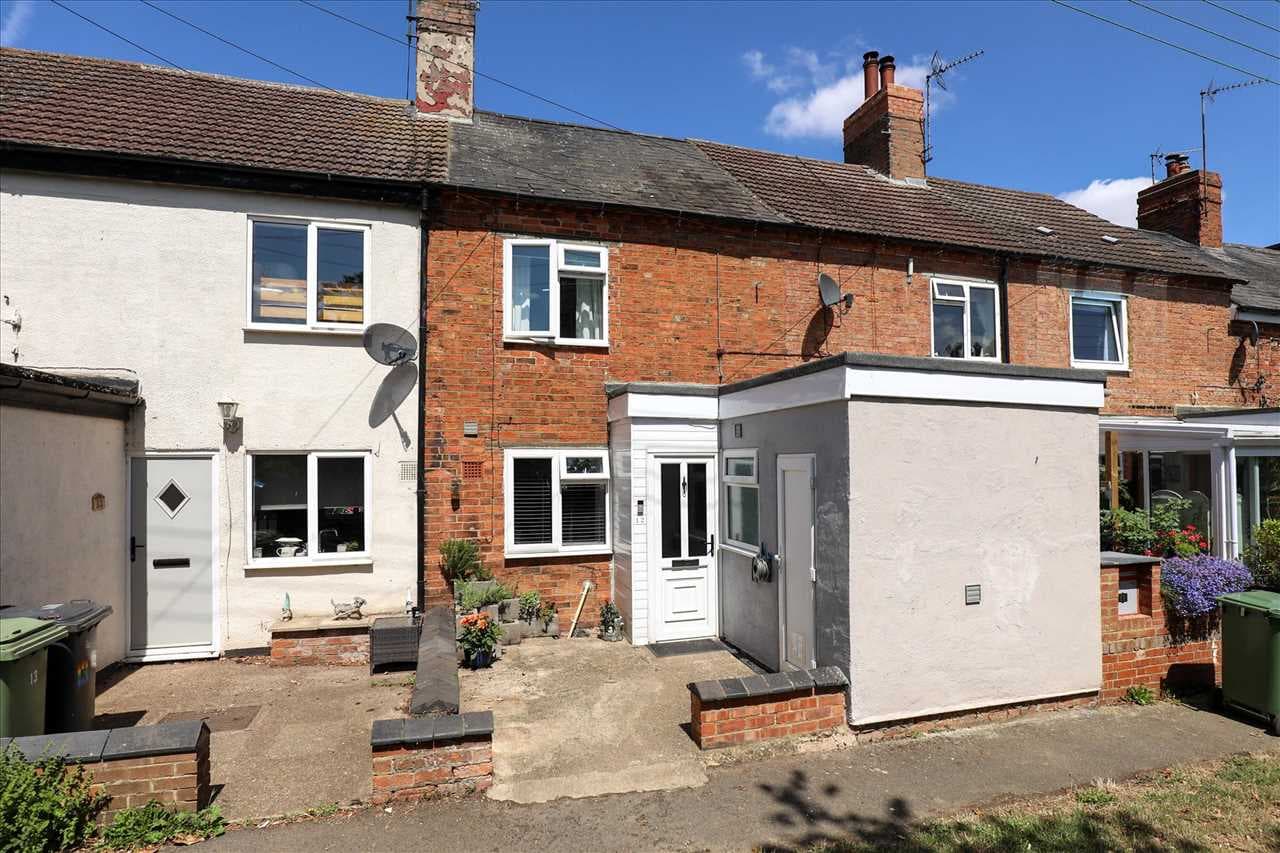
Offered to the market with no onward chain, this well-presented two-bedroom terraced home offers spacious and versatile accommodation arranged over three floors. Situated within easy walking distance of Burton Latimer's local amenities, the property is ideal for first-time buyers, downsizers or investors alike.
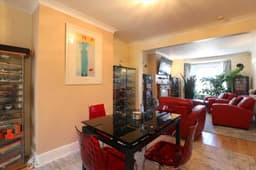
Upon entering the property, a welcoming entrance hallway provides access to the ground floor accommodation. The principal reception space is a bright and spacious open-plan living/dining room, creating an excellent space for both everyday living and entertaining. The living area enjoys a bay window to the front aspect, whilst the dining area is positioned to the rear and provides access to both the kitchen and the conservatory. The kitchen is fitted with a range of base and wall-mounted units, complemented by useful under-stairs storage and a window to the side aspect. Adjoining the kitchen is the conservatory, which can also be accessed directly from the dining room, creating a versatile additional reception space with access out to the rear garden. To the rear of the property is a practical utility room, offering space and plumbing for a washing machine and tumble dryer, additional worktop space and a side-facing window. Directly off the utility room is a convenient ground floor cloakroom fitted with a low-level WC and wash hand basin.
The first floor comprises a generous principal bedroom spanning the full width of the property and enjoying views over the front aspect. There is a further second bedroom and a spacious three-piece family bathroom fitted with a panelled bath with shower over, low-level WC and wash hand basin. Stairs rise to the second floor where the converted loft provides a versatile additional room. Benefitting from a Velux window, this useful space is currently utilised as a cosy snug but would also make an excellent home office, hobby room or additional storage area.
Externally, the property enjoys a well-maintained, enclosed rear garden featuring a patio seating area, lawn and a garden shed, providing an attractive outdoor space for relaxing and entertaining. Presented in good decorative order throughout and offered to the market with no onward chain, this charming home combines character with practical living in a convenient Burton Latimer location. Contact Carter Williams for more information today!
Council Tax Band: A
EPC Rating: To Follow
Living Area 3.74m (12' 3") x 3.28m (10' 9")
Dining Area 3.63m (11' 11") x 3.28m (10' 9")
Kitchen 3.35m (11' 0") x 2.16m (7' 1")
Utility Room 2.10m (6' 11") x 1.82m (6' 0")
Conservatory/ Lobby 3.53m (11' 7") x 1.57m (5' 2")
W/C 1.81m (5' 11") x 0.89m (2' 11")
Bedroom 4.32m (14' 2") x 3.73m (12' 3")
Bedroom 3.63m (11' 11") x 2.56m (8' 5")
Bathroom 3.34m (10' 11") x 2.16m (7' 1")
Loft Conversion 3.93m (12' 11") x 3.12m (10' 3")
Garden