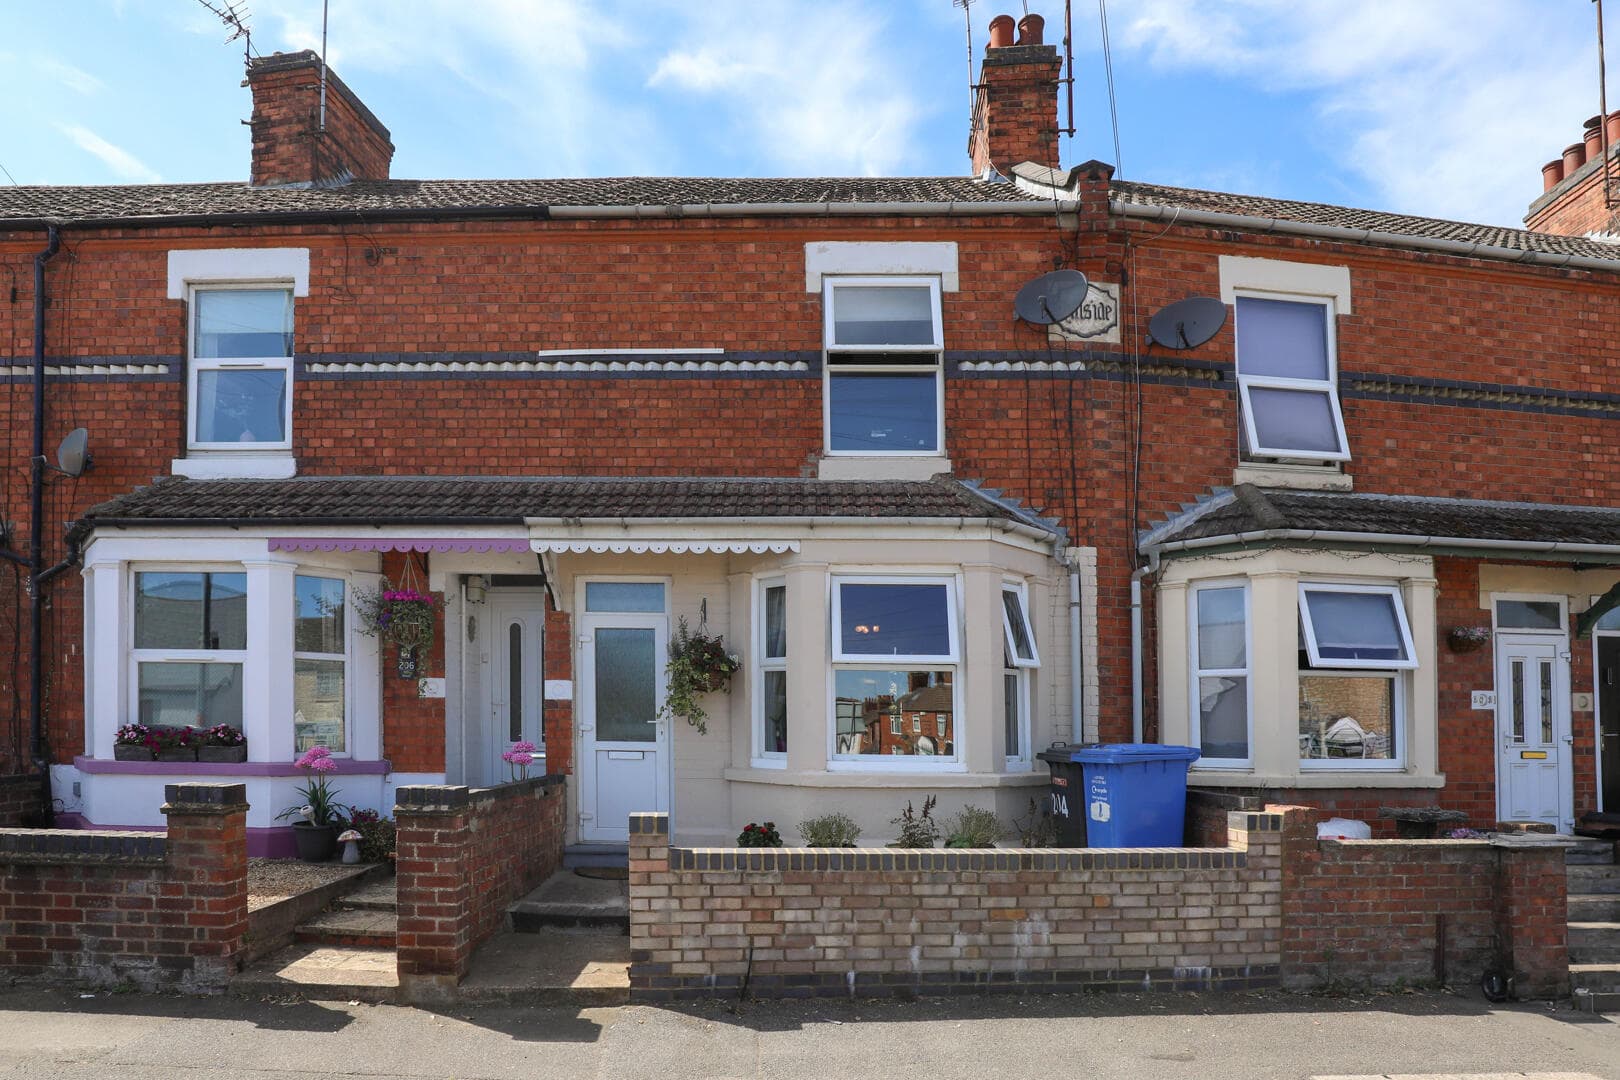
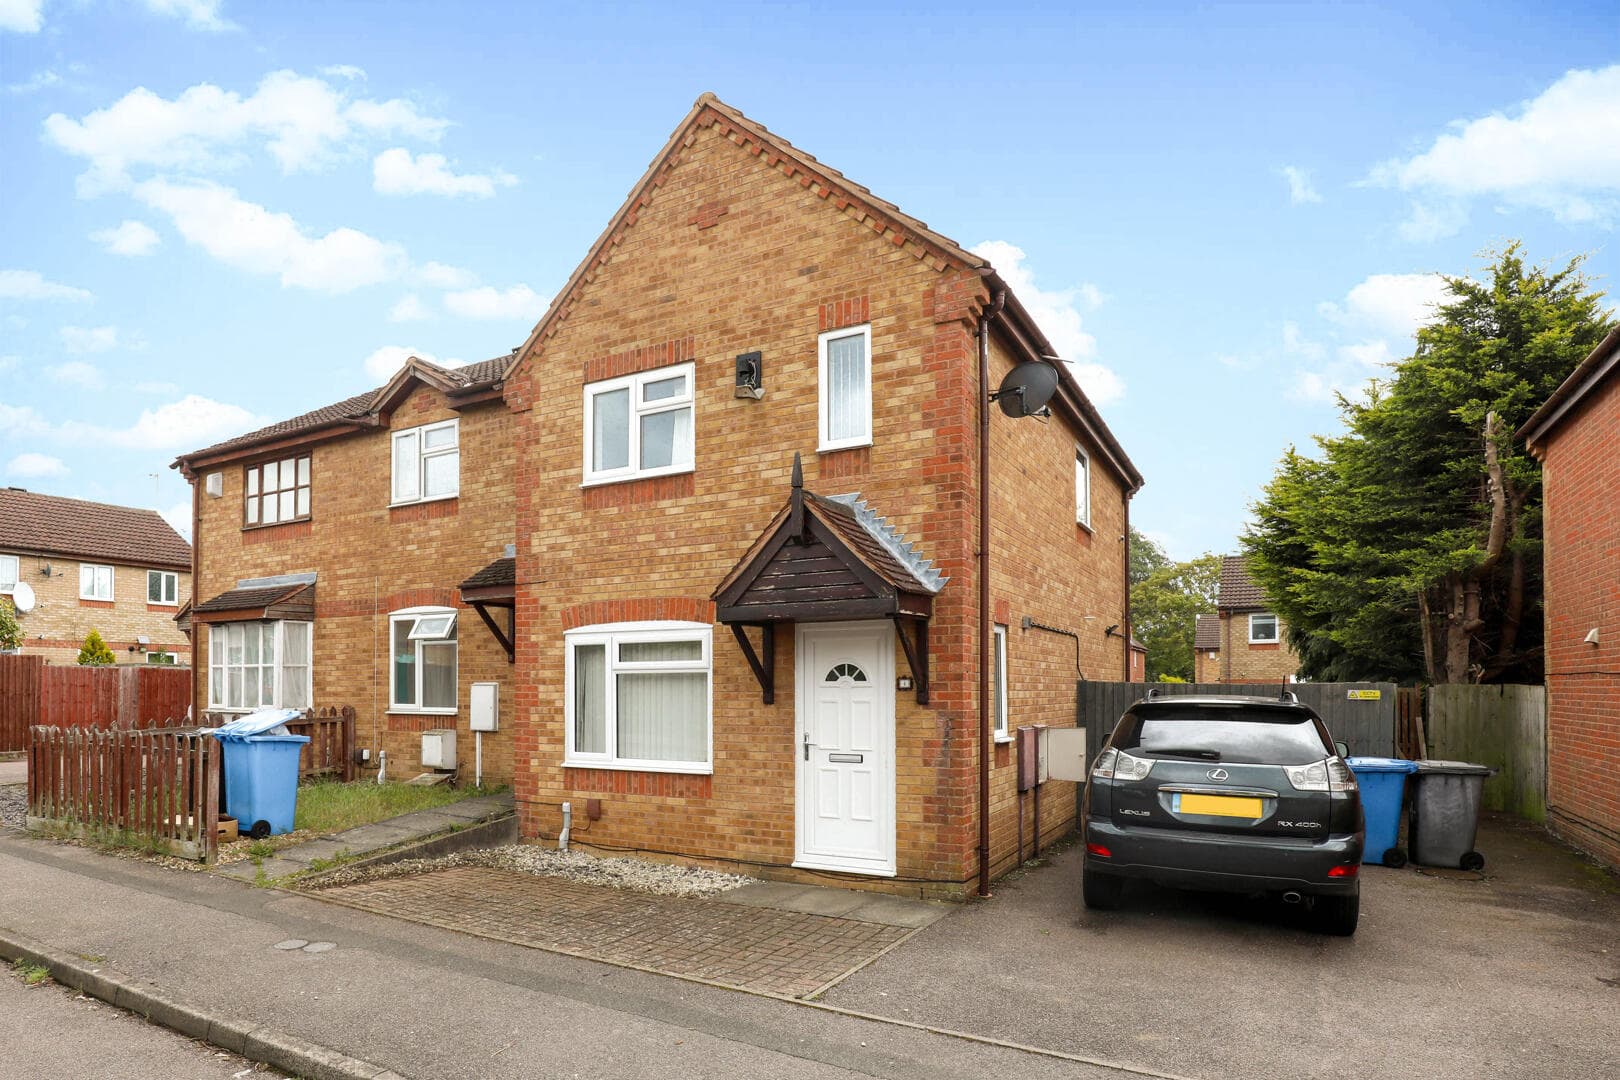
Situated just a short distance from Kettering town centre and the mainline train station, this spacious three-bedroom terraced home offers generous accommodation throughout, making it an ideal purchase for families, first-time buyers, downsizers, or investors alike.
The property is entered via an entrance hallway, which provides access to the ground floor accommodation and stairs rising to the first floor. The ground floor boasts a bright and spacious open-plan living and dining room, with a beautiful bay window to the front aspect allowing plenty of natural light into the living area. The dining space enjoys views over the rear garden and flows seamlessly into the kitchen. Positioned at the rear of the property, the kitchen is fitted with a range of base and wall-mounted units, offers plumbing for white goods, access to the useful understairs storage cupboard, and a side door leading directly into the enclosed rear garden. To the first floor are three well-proportioned bedrooms. The generous principal bedroom spans the full width of the front of the property and benefits from fitted storage. Bedroom two is another excellent-sized double, also featuring built-in storage, while the third bedroom provides a versatile space, ideal as a child's bedroom, nursery, dressing room or home office. Completing the accommodation is a modern three-piece family bathroom comprising a shower, wash hand basin and WC. Externally, the property enjoys a private enclosed rear garden, bordered by brick walls and benefiting from gated rear access, providing convenient access for bins and bicycles.
Offering spacious living accommodation in a highly convenient location close to local amenities, schools, the town centre and Kettering's mainline railway station, this fantastic home presents an excellent opportunity for a wide range of buyers. Early viewing is highly recommended.
Council Tax Band: A
EPC Rating: To Follow
Living Area 3.88m (12' 9") x 3.63m (11' 11")
Dining Area 3.88m (12' 9") x 3.47m (11' 5")
Kitchen 3.71m (12' 2") x 2.72m (8' 11")
Hallway
Bedroom 4.83m (15' 10") x 3.48m (11' 5")
Bathroom 1.98m (6' 6") Max x 1.70m (5' 7") Max
Bedroom 3.47m (11' 5") x 2.88m (9' 5")
Bedroom 2.74m (9' 0") x 1.94m (6' 4")
Garden