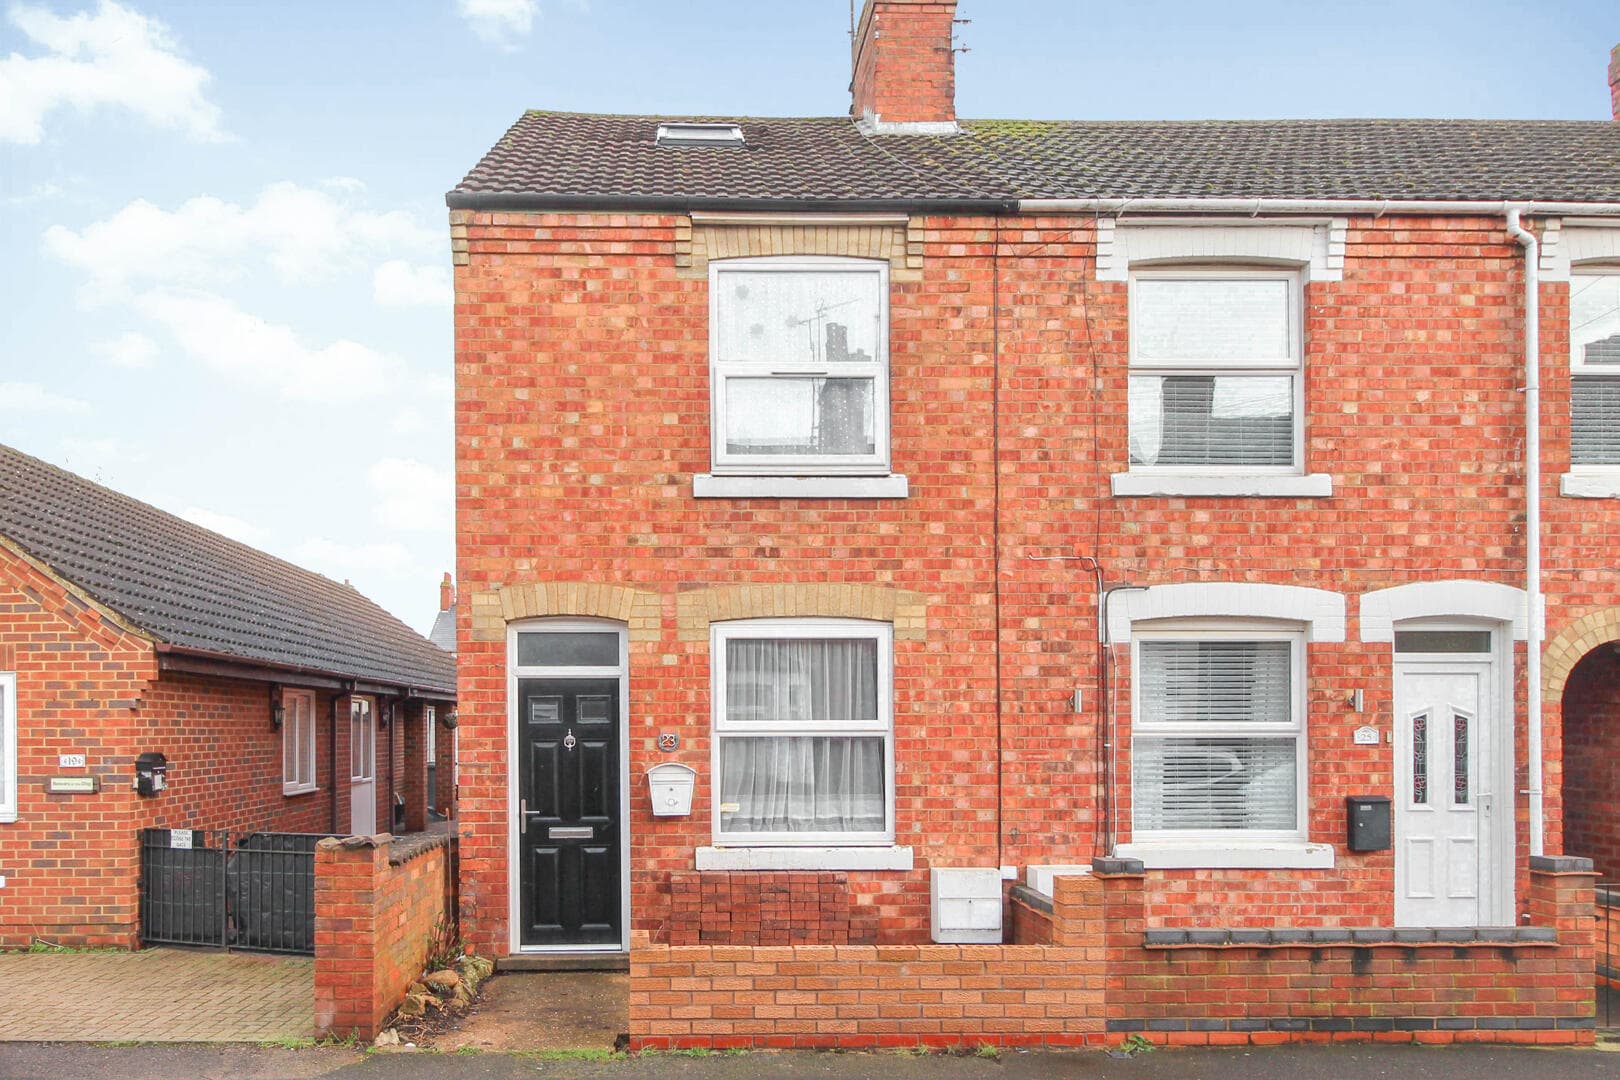
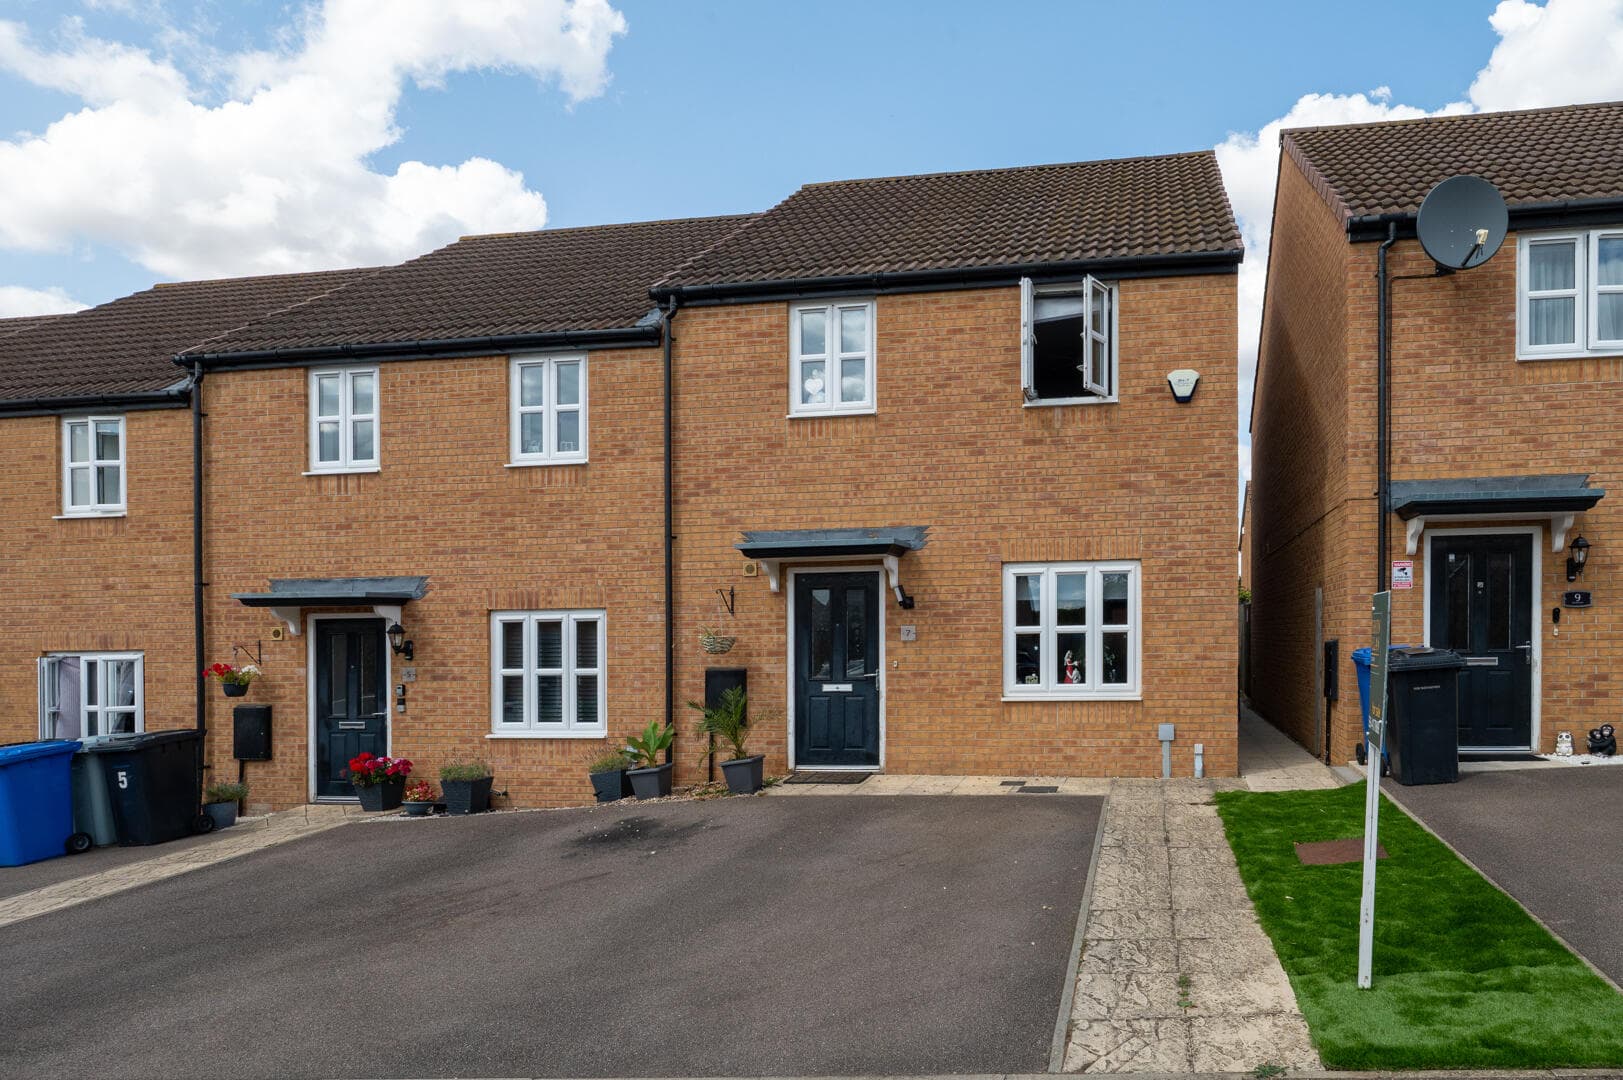
We tailor every marketing campaign to a customer’s requirements and we have access to quality marketing tools such as professional photography, video walk-throughs, drone video footage, distinctive floorplans which brings a property to life, right off of the screen.
Kitchen/Diner 6.07m x 2.52m
This kitchen/dining room offers a practical and spacious layout with a good amount of work surface and storage, finished with light wood cabinetry and a dark countertop. The room benefits from natural light through a window above the sink and a set of double doors leading out to the garden, creating a bright and inviting space for cooking and dining.
Lounge 4.64m x 4.01m
The lounge is a generous and comfortable space filled with natural light from its two windows. It has a neutral decor and carpeted flooring, providing a cosy and welcoming area for relaxing or entertaining. Double doors connect this room to the kitchen/diner, offering a good flow between the two living spaces.
Bedroom 1 3.90m x 2.69
The main bedroom is a well-proportioned room with a large window overlooking the garden, filling the space with natural light. It has neutral carpeting and walls, creating a calm and restful environment. This bedroom features an ensuite shower room for added privacy and convenience.
Ensuite 2.00m x 1.20m
The ensuite shower room adjoining the main bedroom includes a corner shower cubicle, toilet, and wash basin. It features light wall tiling and dark flooring, with a radiator for added comfort.
Bedroom 2 3.35m x 2.91m
The second bedroom with a window to the front, offering a space that could function well as a guest bedroom. The room is neutrally decorated and carpeted, maintaining the calm and inviting atmosphere throughout the home.
Bedroom 3 3.12m max x 2.28m max
This compact bedroom, currently empty, features a window and has neutral tones and carpeting. It is ideal for use as a single bedroom, nursery, or study space, with practical storage over the stairs.
Bathroom 2.02m x 1.99m
The family bathroom is fitted with a bath and overhead shower, a pedestal sink, and a toilet. Light-coloured tiling around the bath area contrasts with the dark floor tiles, while a window provides natural daylight and ventilation.
Rear Garden
The rear garden is enclosed and mainly laid to lawn with a paved patio area just outside the house, ideal for outdoor seating or dining. A garden shed offers practicality for storage. The garden is bordered by wooden fencing providing privacy, and there is side access to the garage and driveway.
Garage
A detached single garage with a front up-and-over door provides valuable storage or parking space. It is located at the rear of the property with access from the garden and driveway area.