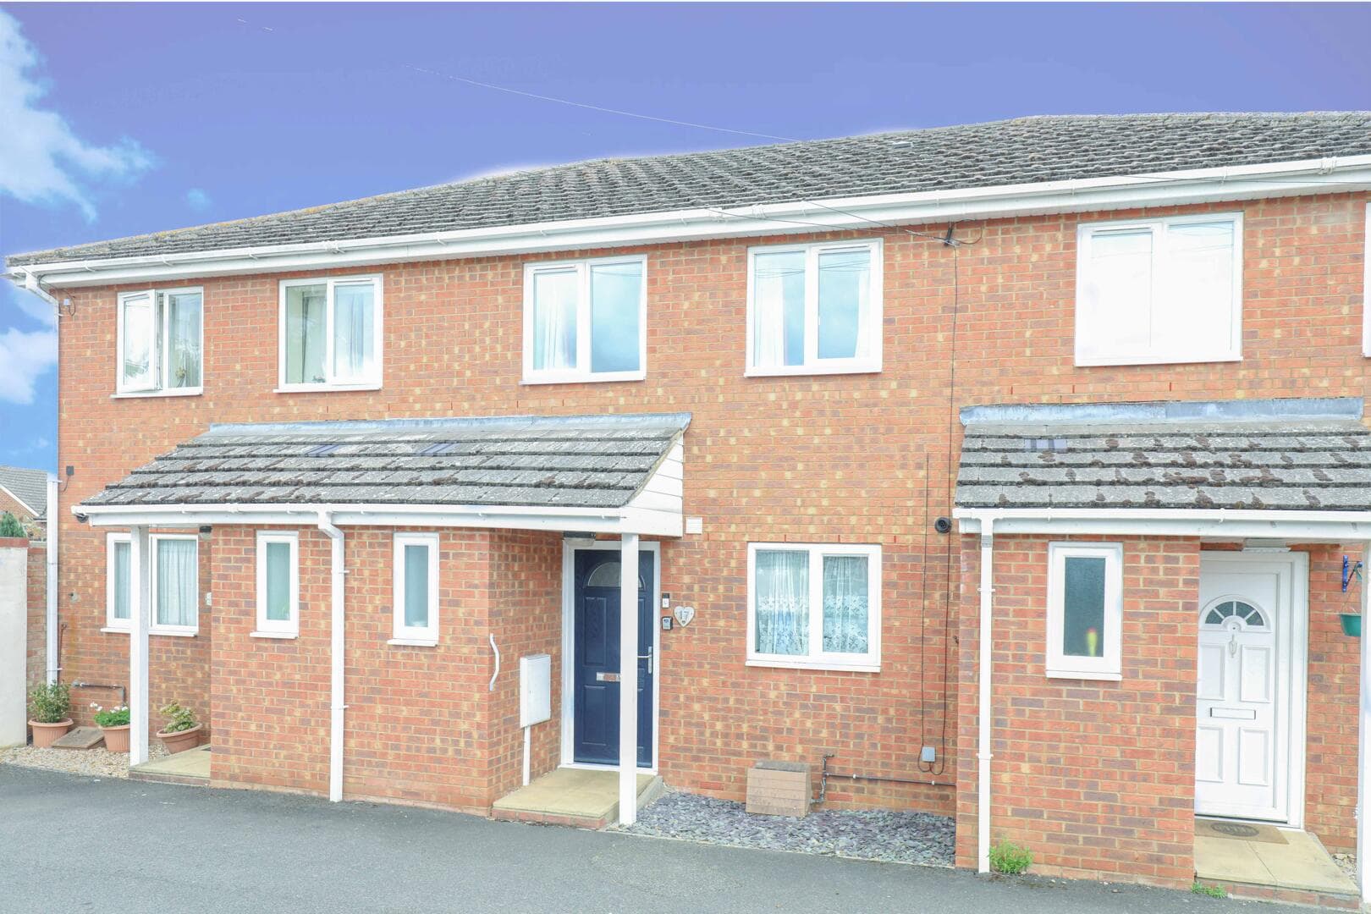
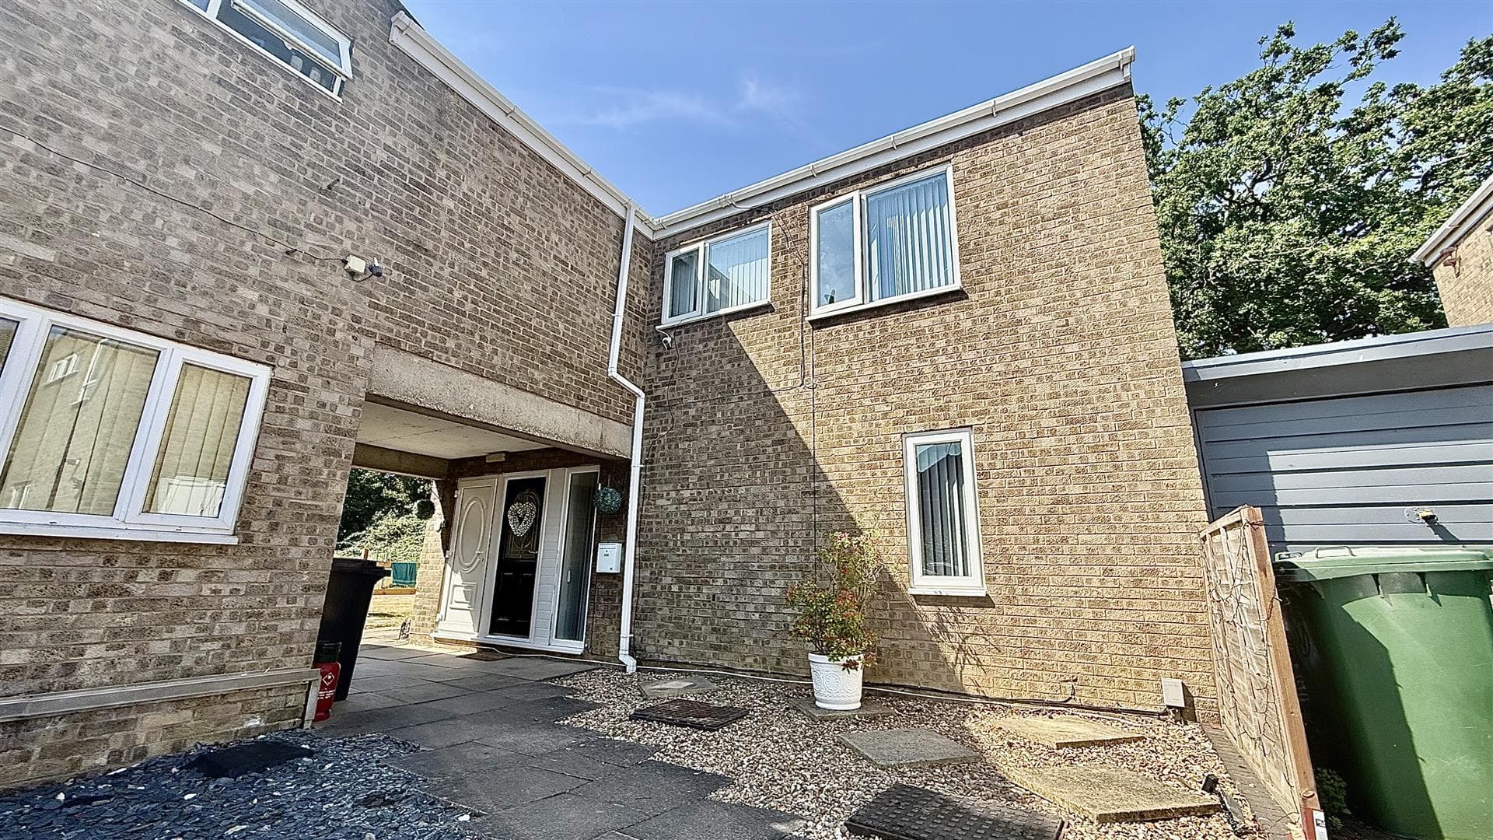
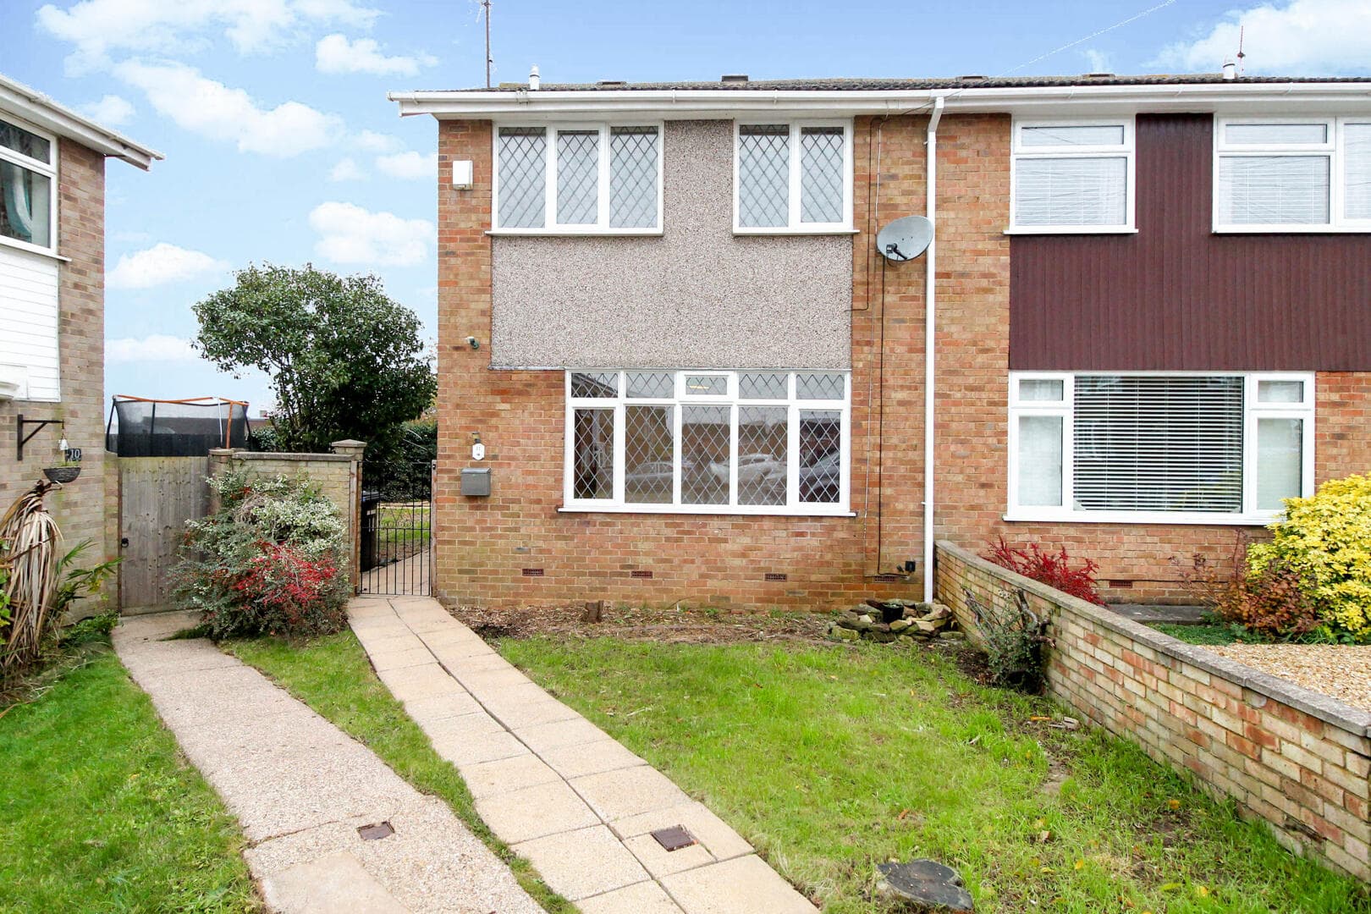
We tailor every marketing campaign to a customer’s requirements and we have access to quality marketing tools such as professional photography, video walk-throughs, drone video footage, distinctive floorplans which brings a property to life, right off of the screen.
Frontage
Small front garden, steps up to hardwood front door into:
Entrance Hall
Textured ceiling, smoke detector, single panelled radiator, stairs to first floor landing, original Victorian tiled flooring:
Sitting Room 3.33m x 3.3m
Double glazed box window to front elevation, double panelled radiator, wall mounted thermostat control, two wall lights, open fire place with brick built surround tiled hearth with wooden mantle over, fitted carpets open plan to:
Dining Room 3.66m x 3.33m
Smoke detector, double glazed French doors to rear elevation, double panelled radiator, two wall lights, fitted carpet, doors to:
Kitchen 3.15m x 2.74m
Wooden panelled ceiling, two three way light fittings, double glazed window to side elevation, stainless steel sink with double drainer with over head mixer tap set in a roll top work surface with matching eye level and base units, complimentary tiling to splash back areas, Integrated four ring electric hob, stainless steel oven, extractor over, space for washing machine and fridge freezer, vinyl flooring door to:
Downstairs Bathroom
Two double glazed obscure windows to rear elevation, single panelled radiator, extractor fan, fitted with a three piece suite to include low level W.C, deep panelled bath with mixer tap and shower attachment over and pedestal wash hand basin, complimentary tiling to splash back areas, ceramic tiled flooring:
First Floor Landing
Access to loft space, smoke detector, fitted carpets , doors to:
Master Bedroom 4.27m x 3.3m
Textured ceiling, two double glazed windows to front elevation, double panelled radiator, fitted wardrobes with storage over, Shower cubical set in over stair cupboard, fitted carpets:
Bedroom Two 3.35m x 3.1m
Double glazed window to rear elevation, single panelled radiator, fitted carpets:
Bedroom Three 3.15m x 2.46m
Textured ceiling, double glazed window to rear elevation, double panelled radiator, cupboard housing combination boiler, fitted carpets:
Rear Garden
Patio adjacent to french doors, outside cold water tap, gated access, mainly laid to lawn, brick built outbuilding.