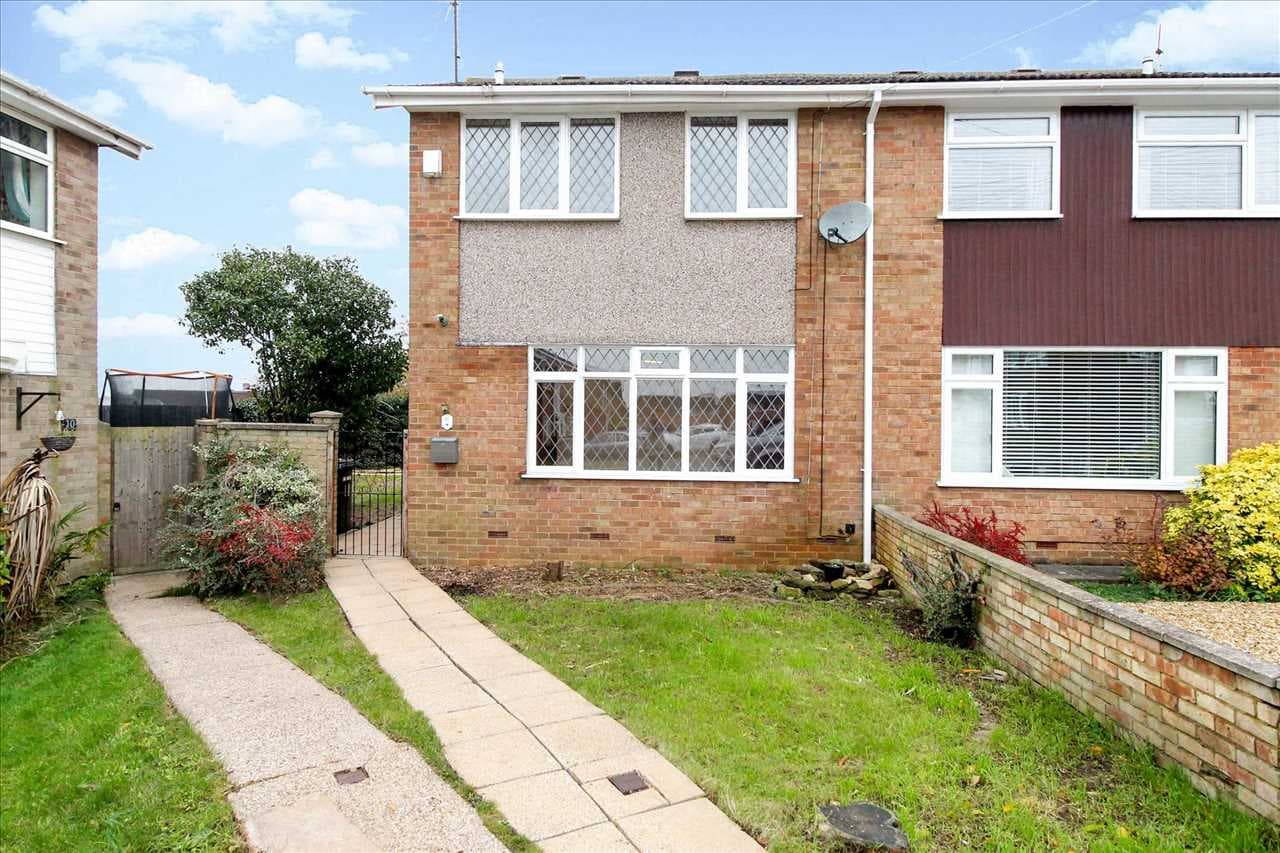
Offered to the market with no onward chain, this three-bedroom semi-detached home occupies a convenient position on Churchill Way, Burton Latimer, presenting an excellent opportunity for buyers seeking a property with plenty of potential. Requiring some modernisation throughout, the home offers well-proportioned accommodation, generous outdoor space, and the chance to create a fantastic family residence.
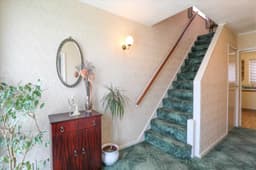
Approaching the property, there is a shared driveway providing access alongside a low-maintenance front garden, predominantly laid to lawn. Entry is gained via a porch which opens into the welcoming entrance hallway. To the right of the hallway is the generous living room, a bright and comfortable reception space featuring a window overlooking the front aspect. The hallway itself benefits from useful built-in storage cupboards and stairs rising to the first-floor landing. Positioned to the rear of the property is the kitchen, fitted with a range of base and wall-mounted units, plumbing for white goods, and pleasant views over the rear garden. A door leads through to the extended dining room/snug, creating a versatile additional reception area ideal for family dining, entertaining, or relaxing. This spacious room enjoys a door to the side aspect and sliding patio doors opening directly onto the rear garden.
The first floor comprises three well-proportioned bedrooms, all offering excellent space for family living. Completing the accommodation is a three-piece family bathroom fitted with a bath with shower over, wash hand basin and WC, whilst also housing the property's boiler.
Externally, the rear garden is of a particularly generous size and has been designed with ease of maintenance in mind. Enclosed by fencing, it features a patio area immediately outside the sliding doors, a large lawned section, and benefits from a useful storage shed together with a single garage.
Situated within easy reach of local amenities, schools and transport links, this property offers an exciting opportunity for buyers looking to put their own stamp on a home in a popular residential location. Early viewing is highly recommended to fully appreciate the potential on offer.
Council Tax Band: B
EPC Rating: To Follow
Garden
Lounge 4.62m (15' 2") x 3.60m (11' 10")
Hall
Diner/ Snug 6.05m (19' 10") x 2.96m (9' 9")
Kitchen 2.94m (9' 8") x 2.82m (9' 3")
Bedroom 3.59m (11' 9") Max x 3.79m (12' 5")
Bedroom 3.61m (11' 10") x 3.72m (12' 2")
Bedroom 2.42m (7' 11") x 2.35m (7' 9")
Bathroom 2.41m (7' 11") x 1.66m (5' 5")